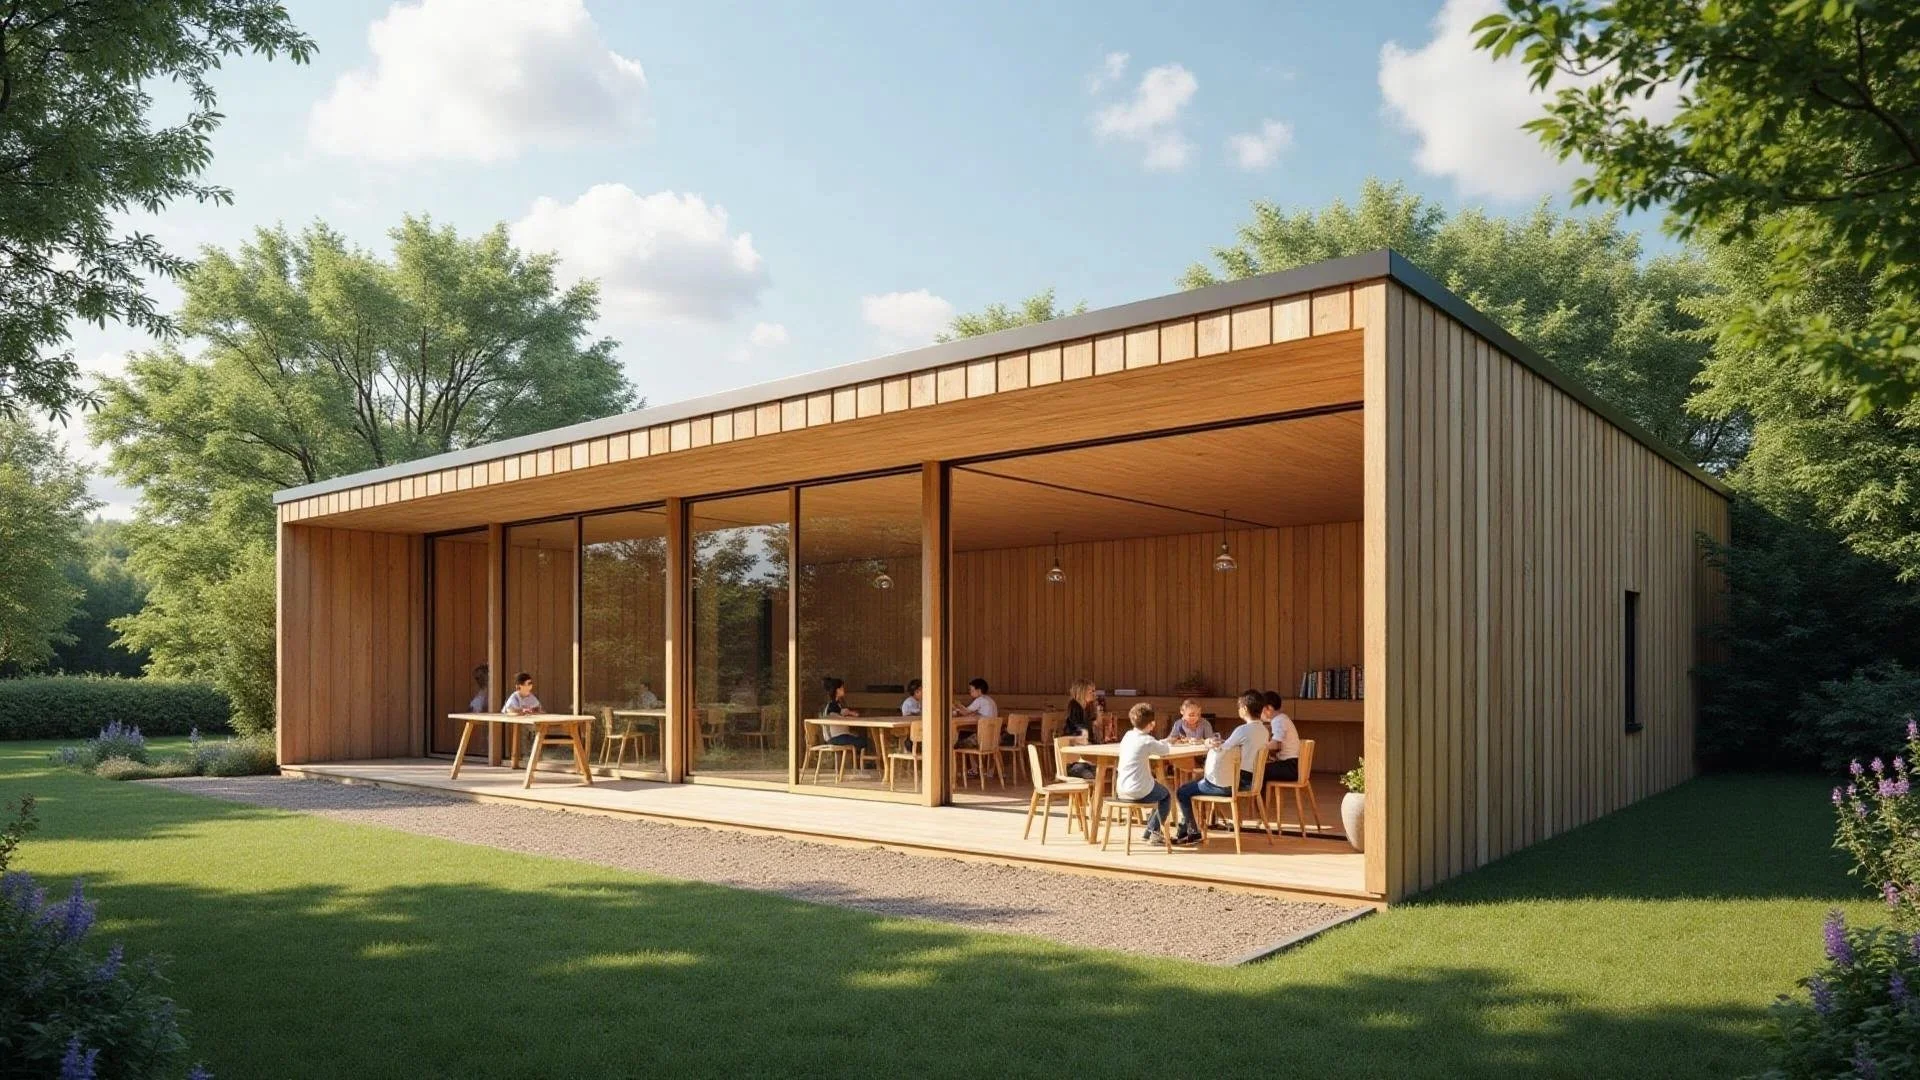
Modular by name.
Bespoke by nature.
Built on site.
Designed around your school.
Value for Money by Design
Smart systems and efficient processes help us keep costs down and pass the savings on.
No Compromise
Flexible buildings designed around your size, layout, height, finishes and features.
Sustainability in Mind
Eco-conscious construction using ground screws, timber and lower-impact methods. No cement & No concrete.
Unlike conventional factory-built modular classrooms, every BGR building is constructed on site and designed around your school, your space and your requirements.
From standard classrooms and SEND provision to challenging sites and unusual layouts, we can create the building you actually need.
-

Bespoke By Design
Your building is designed around your site, pupil numbers, layout and specification rather than restricted by standard factory module sizes.
-

Built On Site
No oversized pre-built units to transport onto the school site. On-site construction gives us greater flexibility for restricted access, irregular spaces and more ambitious designs.
-

Value for Money
Our efficient business model and nationwide supply relationship with Jewson helps us keep overheads controlled and provide reliable access to materials across the UK.
Why Schools Choose Us
Flexible classroom buildings without the limitations
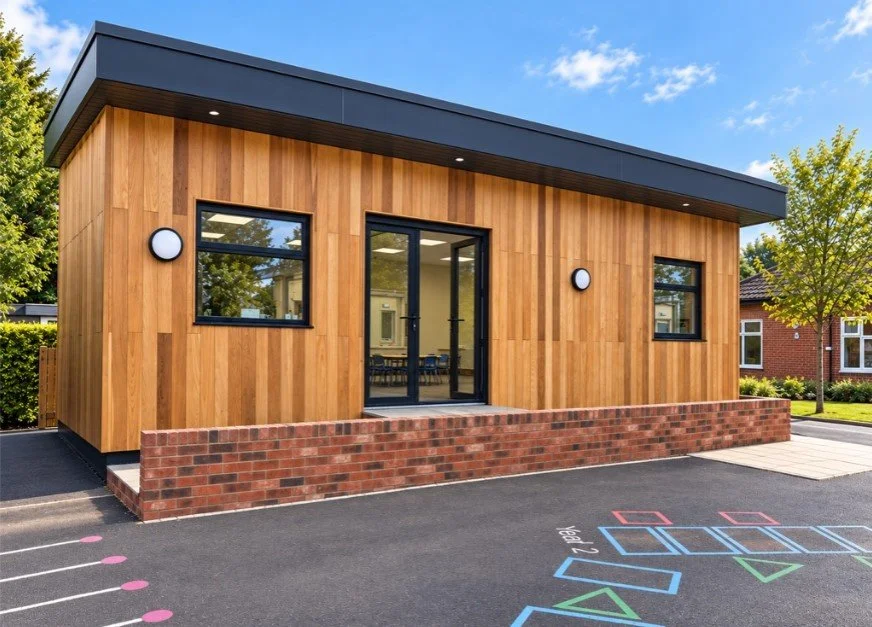
Our on-site construction approach gives schools the freedom to create high-quality, permanent classroom buildings that fit their site, their pupils and their long-term plans.
-

Built Around Your School
We construct on site, giving greater freedom over size, layout, height and specification
-

Designed for Difficult Sites
Restricted access, awkward plots and irregular spaces do not necessarily rule out a new classroom.
-

Freedom to build differently
Not restricted by transport limitations, so we can create taller, wider or differently shaped buildings that suit your needs.
-

Nationwide Material Supply
We work with Jewson, giving our teams access to a strong national supply network across the UK.
Inclusion Base Special Offer
A 40m² modular inclusion base from £65,000 + VAT,
designed to support intervention, wellbeing and focused learning.
Engineered for the Elements. Designed for Life.
Our timber-framed buildings are completely customisable to suit your school's requirements - from single classrooms to dedicated spaces for learning, creativity, and support offering versatile spaces for every need.
-

Classrooms
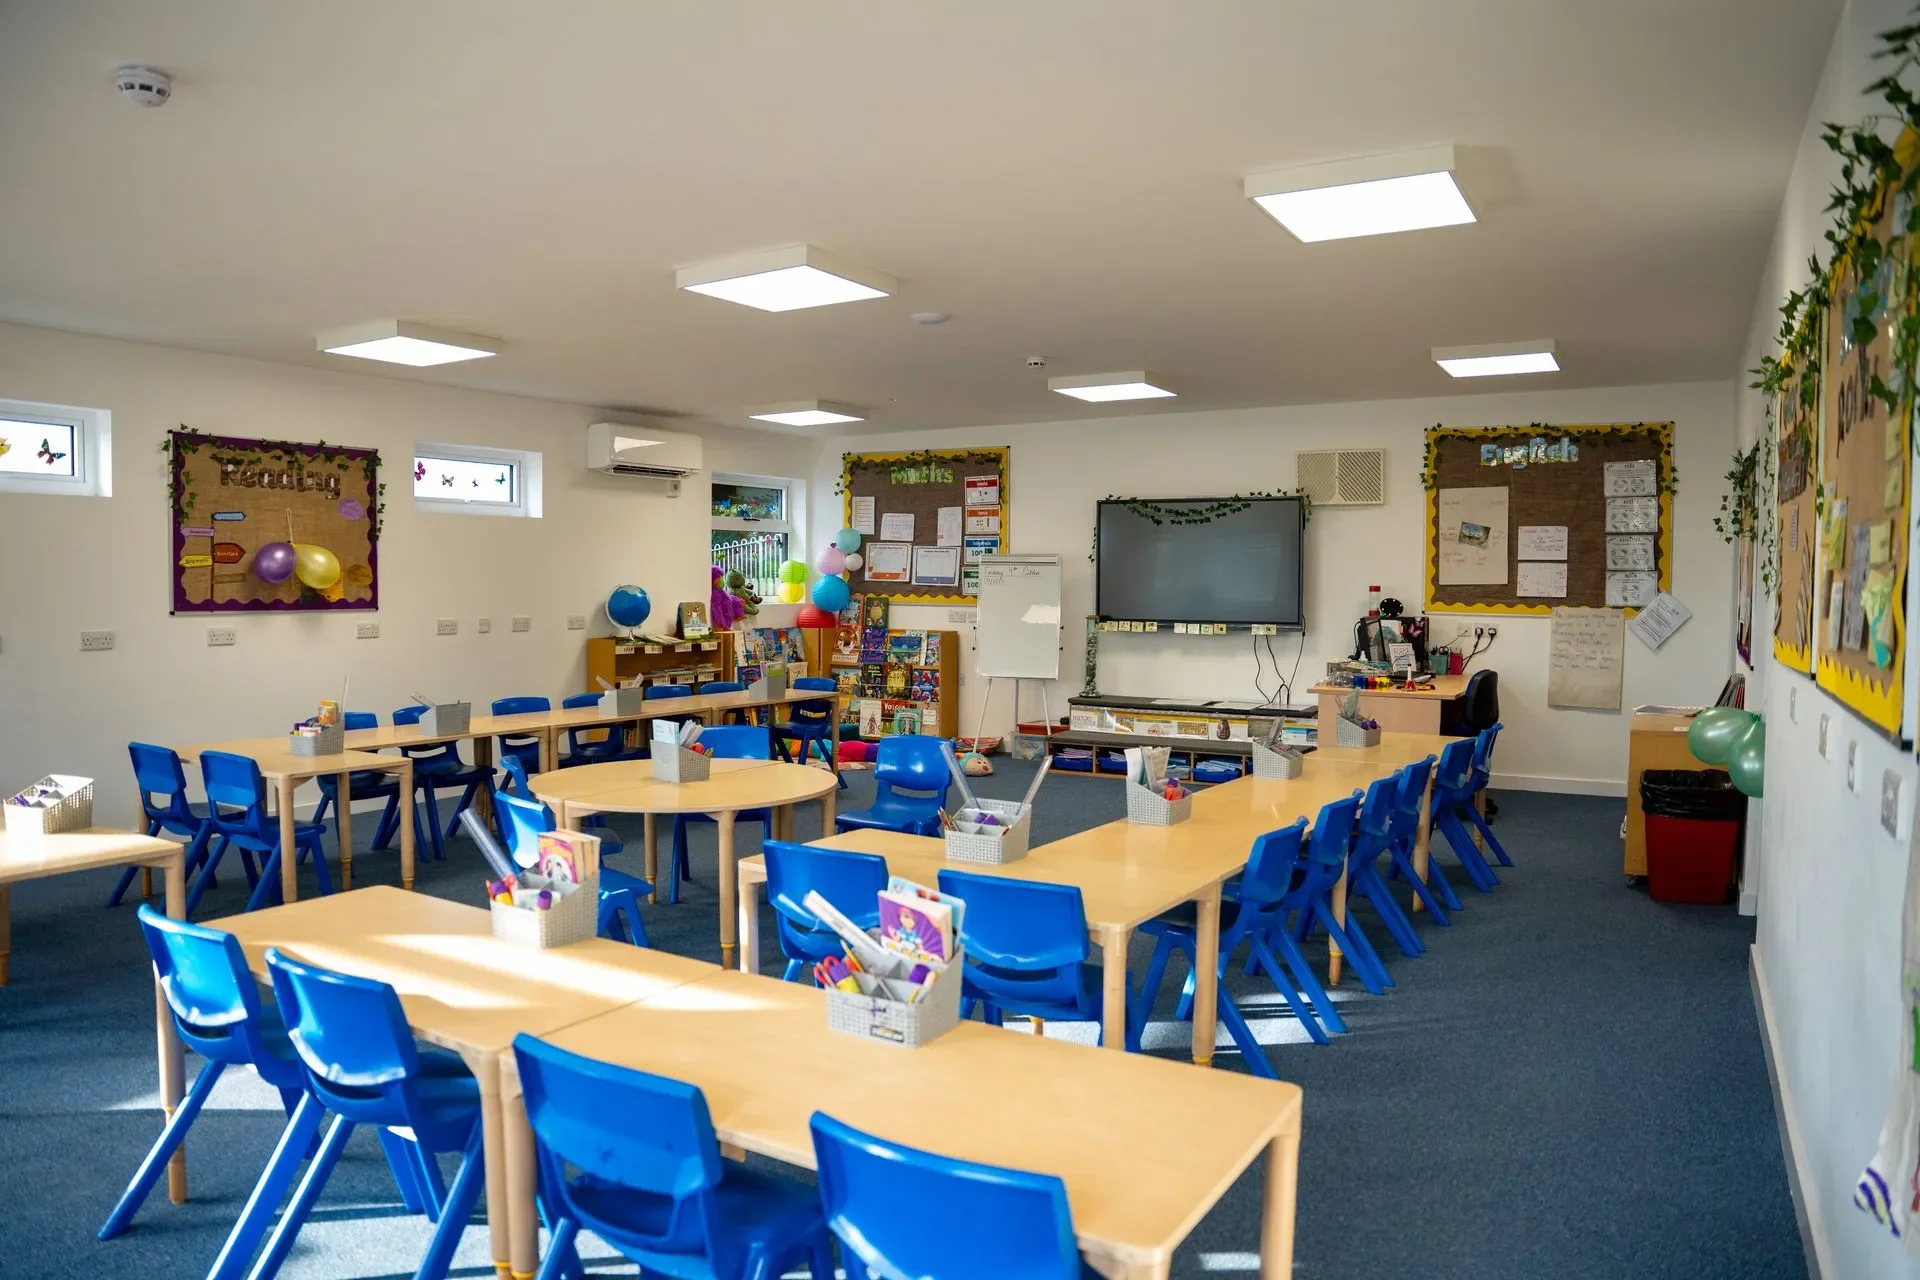
Bright, well-insulated spaces that create the perfect environment for learning.
-

Nurseries
Safe, practical, and purpose-built for early years education.
-

SEND Rooms
Calm, comfortable rooms designed for accessibility and sensory needs.
-

Arts and Forest Schools
Flexible spaces that connect learning with creativity and the outdoors.
-

Staff Facilities
Professional, well-equipped areas for meetings, admin, and wellbeing.
-

Security Booths
Compact, secure buildings for school entry points and site management.
We Build Sustainable Classrooms
Every BGR Modular Classrooms building is designed to have a lasting, positive impact - on the people who use it and the environment it occupies.
Sustainable Construction
Fitted with A++ rated air source heat pumps and superior insulation to reduce energy use and running costs. Comfort and efficiency, all year round.

Energy Efficient
Built using FSC-certified timber from responsibly managed forests.
For every tree used, new ones are planted - helping maintain a balanced carbon cycle.

Fresh Air Systems
Mechanical ventilation provides continuous fresh air circulation, helping maintain a healthy, comfortable learning environment for pupils and staff.

Our Process
We make the process simple from start to finish — ensuring every classroom is designed, built, and delivered with care and precision.
1. Consultation

We start with a friendly chat to understand your needs, site, and timescale.
2. site visit

A member of our team visits your site to assess access, space, and suitability.
3. design & Quote

We prepare a tailored design and detailed quotation to suit your requirements and budget.
4. planning approval

We guide you through planning permission and building regulation processes.
5. Build & Construction
Your classroom is constructed directly on site by our experienced team. This gives us greater flexibility to adapt the building to your space and specification, while supporting local labour and reducing the need to transport large pre-built modules.
6. handover

We complete final checks and hand over your new classroom — ready for use.
Standard & Optional Features
Every classroom we build comes with high-quality features as standard — and endless options to make it your own.
built to last
Fully insulated, energy-efficient buildings for all-year comfort

Sustainable timber frame construction
Secure, low-maintenance materials designed for busy school environments
tailored to you
21 cladding colours to match your setting
30 floor tile options and 15 safety flooring styles
Optional extras including canopies, storage, and external decking
Mix and match finishes to create a classroom that reflects your school’s character
With over 2.7 million possible design combinations, your classroom can be as individual as your school — innovative, sustainable, and built for the future.
Supporting Schools as Education Policy Evolves
The Government’s 10-year plan for renewal of the school estate highlights the need for modern, inclusive and energy-efficient learning environments across the UK.
From inclusion bases and SEND provision to replacing ageing temporary classrooms, schools are being encouraged to review how their buildings support wellbeing, sustainability and long-term growth.
BGR Modular Classrooms works closely with school leaders, trusts and local authorities to design and construct buildings that align with these evolving expectations — delivering permanent, future-ready solutions built for decades of use.
GET IN TOUCH
Ready to create inspiring learning spaces for your school?
Contact us today for a consultation.